

BEDS4
BATHS3 full
SQUARE FEET2,254
MLS#12782874
STATUSNew
PROPERTY TYPEResidential - Single Family
SUBDIVISIONWatch Hill
SCHOOLDistrict 41
Property Description
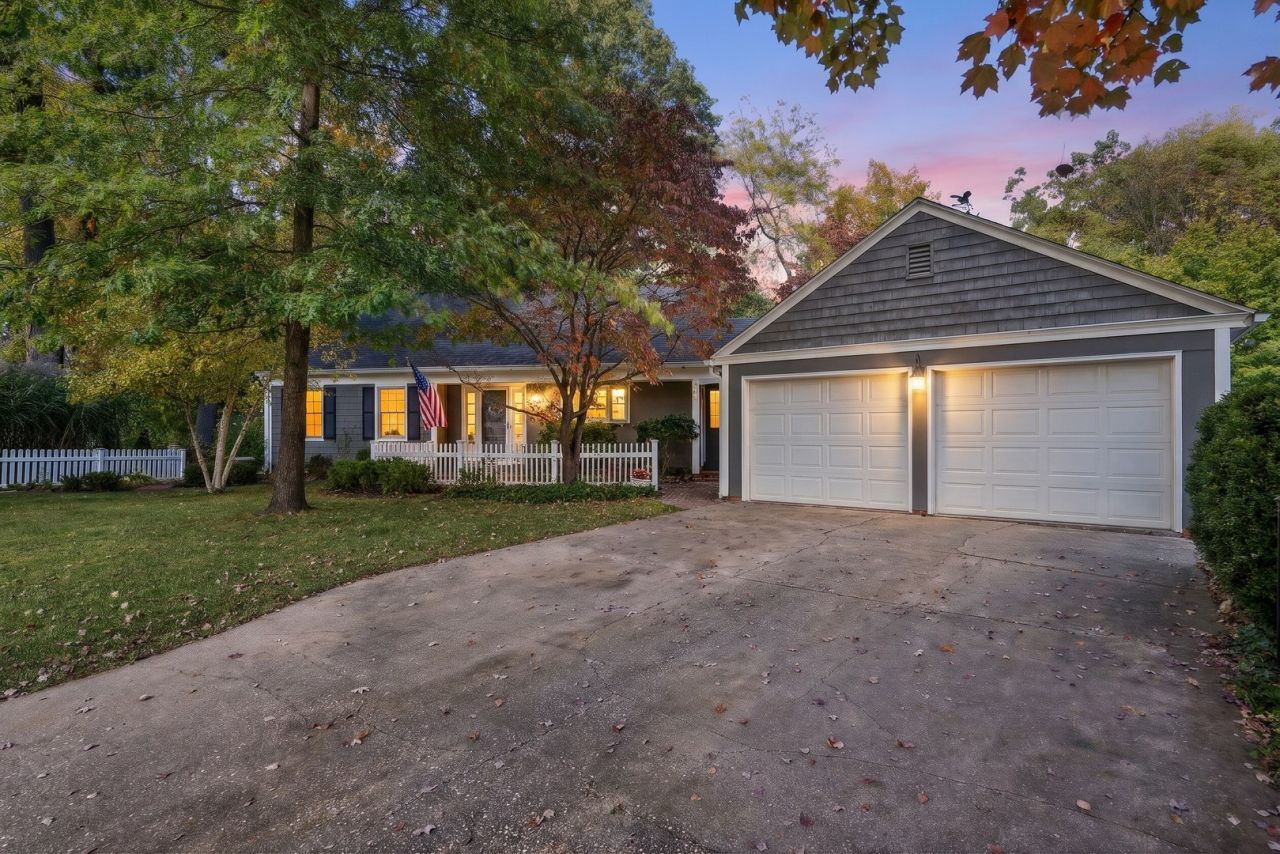
Nestled on a quiet cul-de-sac in the highly desirable Watch Hill neighborhood, this charming Cape Cod offers far more space than meets the eye. The main level features a bright, eat-in kitchen complete with timeless butcher block countertops, updated appliances, a newer sink, and a picturesque garden window. In the spacious living room, a large bank of windows frames stunning seasonal views, while a cozy gas fireplace is flanked by custom built-ins. Step through the formal dining room into the three-season porch-a peaceful retreat that feels like your very own luxury treehouse. Two main-floor bedrooms and an upgraded full bath round out the primary level. Upstairs, discover two additional bedrooms with gleaming hardwood floors, another full bath, and exceptional built-in storage. The newly remodeled walkout basement is built for entertaining, featuring a secondary gas fireplace in the family room, a versatile bonus space with a wet bar, a third full bath, and a screened porch. Outside, the lush grounds showcase multi-tiered patios, custom hardscaping, a potting shed, a fire pit, and even a custom, one-of-a-kind see-saw surrounded by nature. Standout Features & Upgrades: Whole-house generator, newer roof, replacement windows, and gutters with gutter guards, irrigation system, custom hardscaping, and hot-tub-ready wiring on the screened porch, converted gas fireplaces, wall safe, laundry chute, and a workshop with a private entrance A truly unique property with endless thoughtful details-must be seen in person to be fully appreciated! Note: Some photos are virtually staged. The listing agent is related to the seller.
Property Features
Property Type: Residential - Single Family
Basement: Yes
Basement: Partially Finished, Exterior Entry, Partial, Walk-Out Access
Cooling: Central Air
Fireplaces: 2
Garage: 2
Heating: Gas, Forced Air, Sep Heating Systems - 2+
Home Style: Cape Cod
Lot Size: 1.22 Acres
Roof Type: Asphalt, Rubber
Taxes: $9,496
Year Built: 1952
Amenities
Wet Bar
1st Floor Bedroom
1st Floor Full Bath
Built-in Features
Bookcases
Feature Descriptions
Additional rooms: Eating Area, Game Room, Workshop, Screened Porch, Foyer, Storage, Enclosed Porch
Additional Structures: Workshop, Shed(s), Garage(s)
Appliances: Range, Microwave, Dishwasher, Refrigerator, Washer, Dryer, Disposal, Stainless Steel Appliance(s), Water Purifier
Association Includes: None
Bath Features: Double Sink
Dining Room: Separate
Exterior: Vinyl Siding, Cedar
Fireplace: Gas Log
Fireplace Location(s): Family Room, Living Room
Laundry: Gas Dryer Hookup, Laundry Chute, Sink
Lot: Cul-De-Sac, Wooded, Mature Trees
Lot Dimensions: 395x274x309x86
Other Equipment: TV-Cable, Ceiling Fan(s), Sprinkler-Lawn, Generator, Water Heater-Gas
Parcel#: 1614202019
Parking: Concrete, Garage Door Opener, Yes, Attached, Garage
Sewer: Public Sewer
Total Rooms: 11
Water: Public
Room Sizes
Eating Area: 12X8
Game Room: 20X11
Work Room: 14X11
Screened Porch: 16X9
Foyer: 7X15
Storage: 36X8
Enclosed Porch: 12X11
Bedroom 2: 14X13
Bedroom 3: 15X11
Bedroom 4: 15X11
Dining Room: 15X11
Family Room: 19X15
Kitchen: 14X11
Laundry: 21X10
Living Room: 19X16
Primary Bedroom: 14X11
Local Schools
High School: Rock Island High School
Middle School: Edison Junior High School
Elementary School: Earl Hanson Elementary School
School District: District 41
Listed By / Shown By
Listed By
Agency Name: Ruhl&Ruhl REALTORS Moline
Agency Phone: 309-743-8000
Shown By
Agent Name: Sean Hosseini
Agent Phone: (815) 200-8490
Agency Title: Dickerson & Nieman Realtors

Estimate Your Payment
Estimated Payment
$ 1,644.68 per month $754.47 Principal & Interest $791.33 Property Tax $98.88 Homeowner's InsuranceChange Payment Information

Sean Hosseini
Cell: (815) 200-8490
Email Me


Member Participants (and their affiliated licensees, if applicable) shall indicate on their websites that IDX information is provided exclusively for consumers’ personal non-commercial use, that it may not be used for any purpose other than to identify prospective properties consumers may be interested in purchasing, that the data is deemed reliable but is not guaranteed by MLS GRID, and that the use of the MLS GRID Data may be subject to an end user license agreement prescribed by the Member Participant’s applicable MLS if any and as amended from time to time. MLS GRID may, at its discretion, require use of other disclaimers as necessary to protect Member Participant, and/or their MLS from liability.
Based on information submitted to the MLS GRID. All data is obtained from various sources and may not have been verified by broker or MLS GRID. Supplied Open House Information is subject to change without notice. All information should be independently reviewed and verified for accuracy. Properties may or may not be listed by the office/agent presenting the information.
Privacy Policy / DMCA Notice / ADA Accessibility


This site is hosted, designed and copyright
© 1994 - 2026 by
Delta Media Group, Inc. -- Patent Pending --
61 Hawthorne Road | MLS# 12782874
This single family home located at 61 Hawthorne Road , Rock Island, IL 61201 is currently listed for sale with an asking price of $339,000. This property was built in 1952 and has 4 bedrooms and 3 full baths with 2254 sq. ft. Hawthorne Road is located in the Watch Hill subdivision within the District 41 school district. Search Watch Hill real estate on seanhosseini.dickersonnieman.com today.